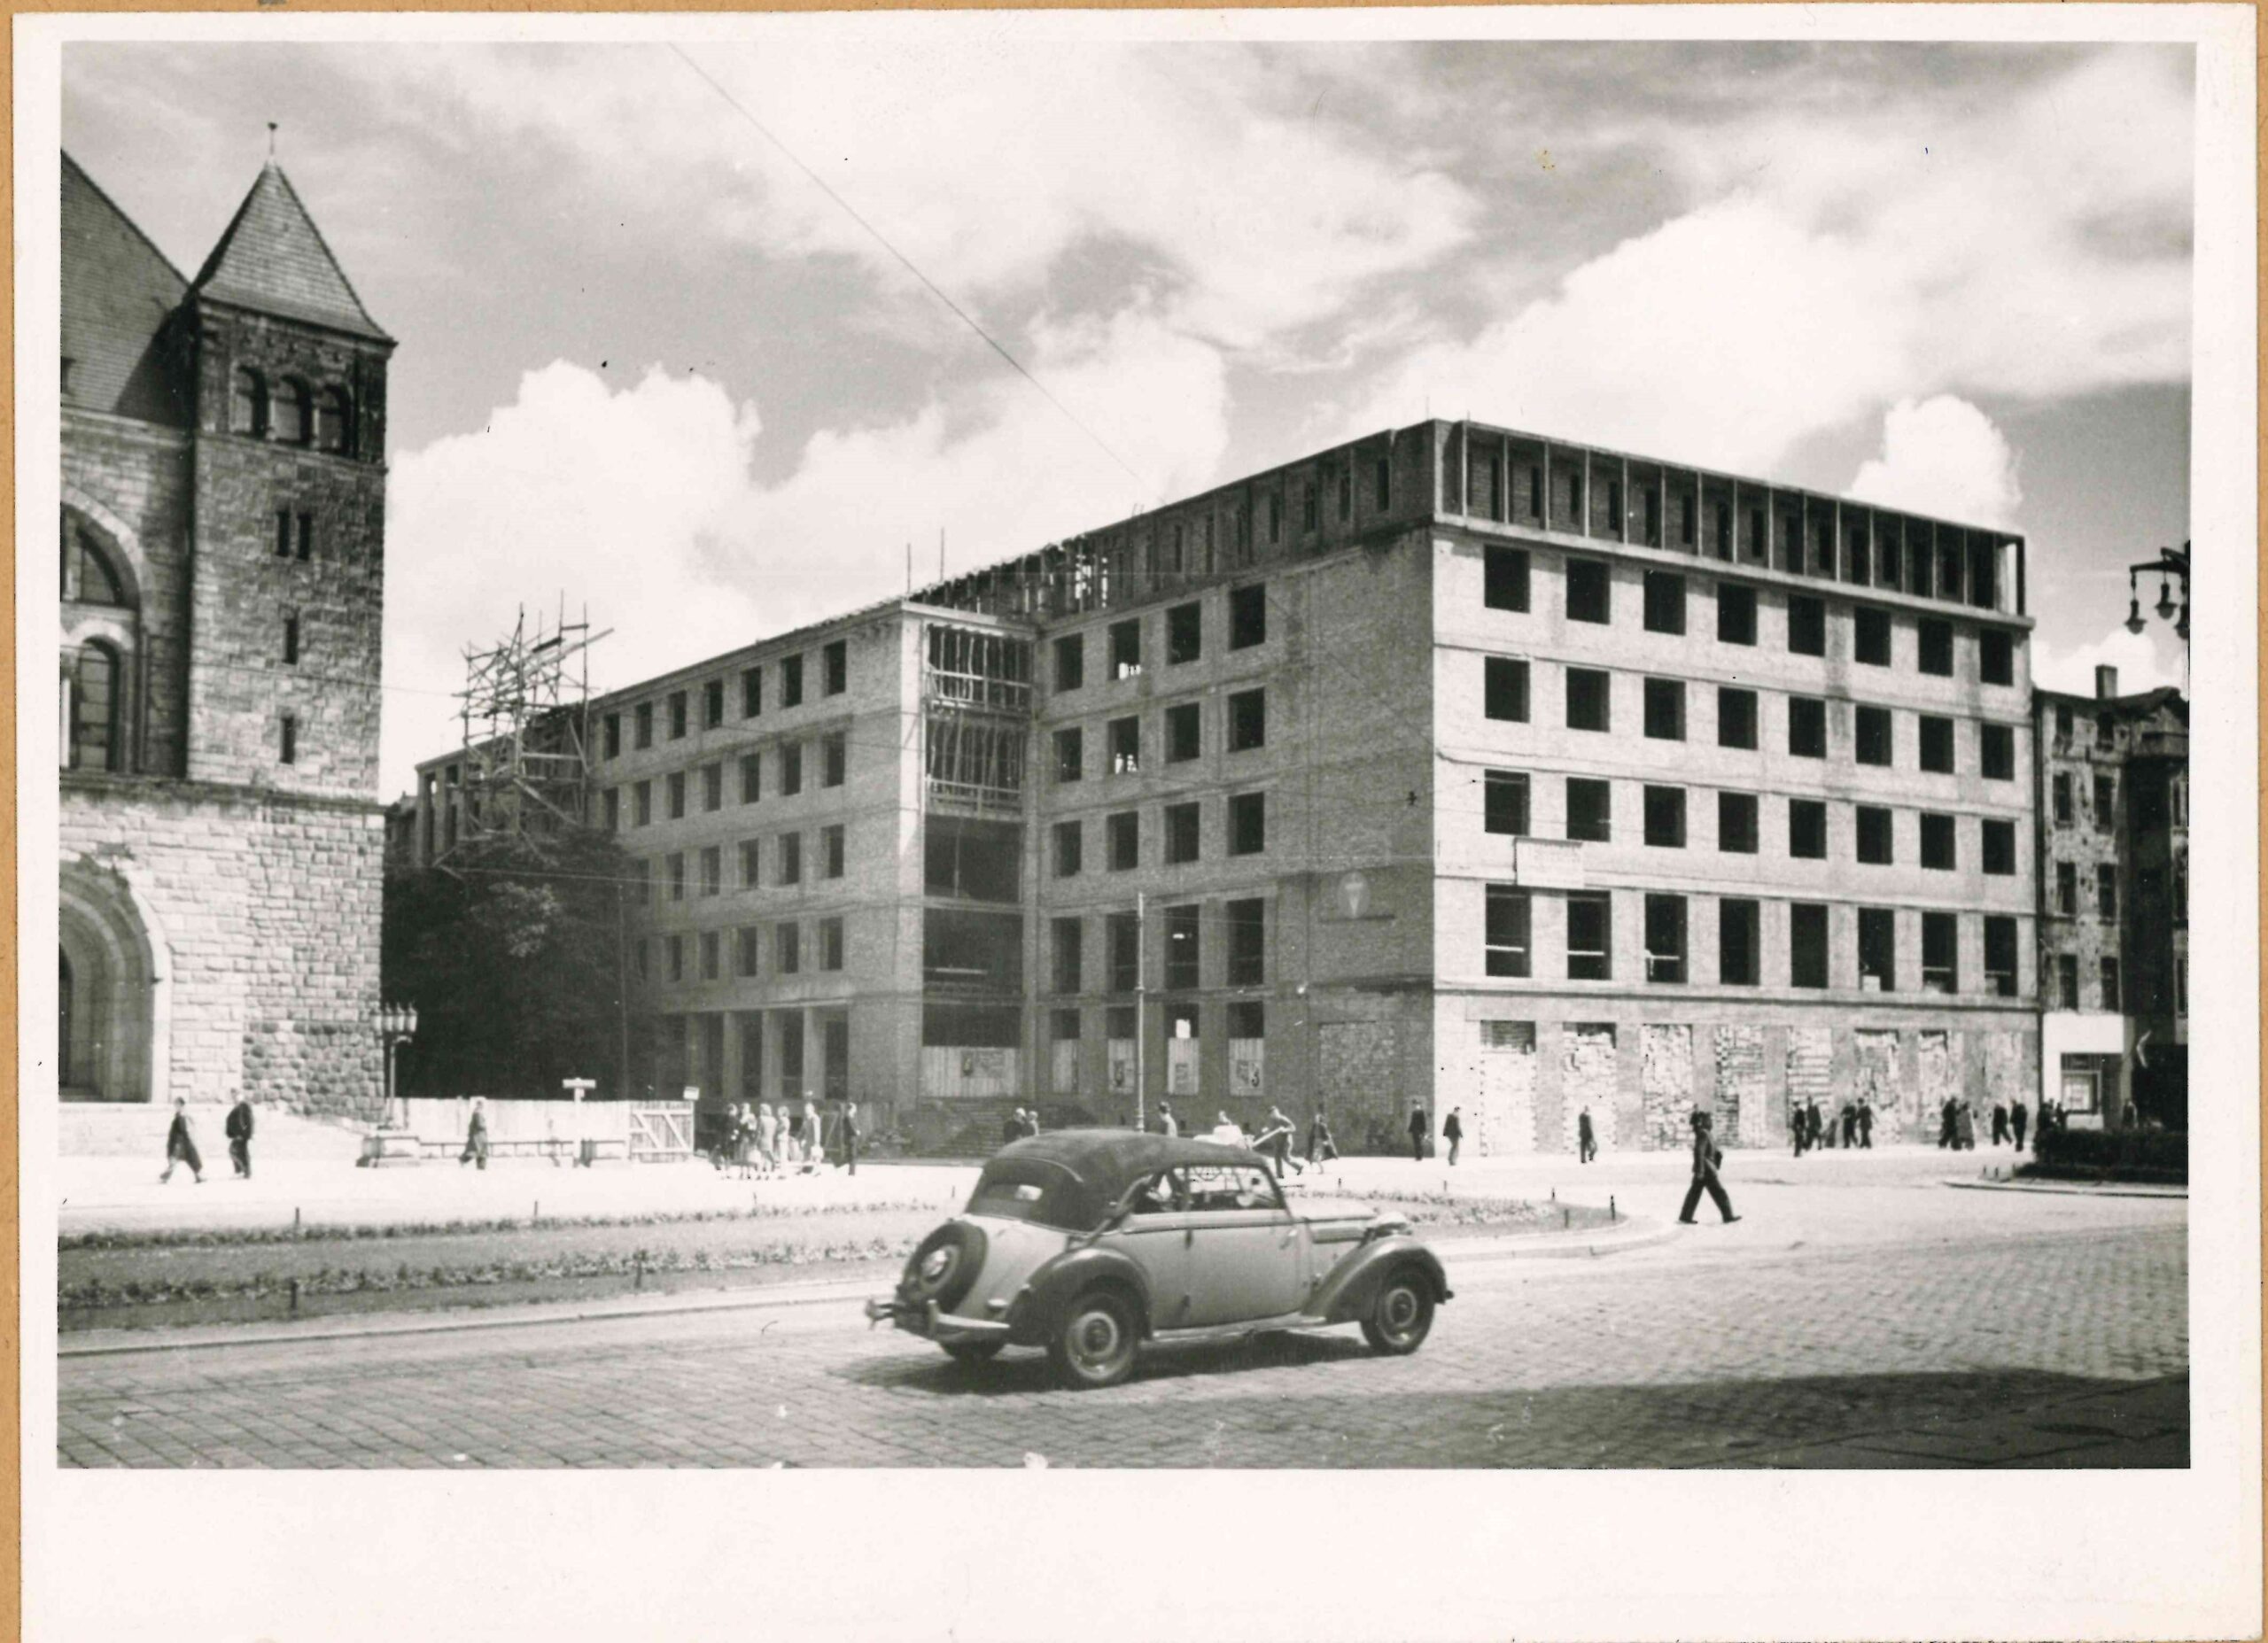
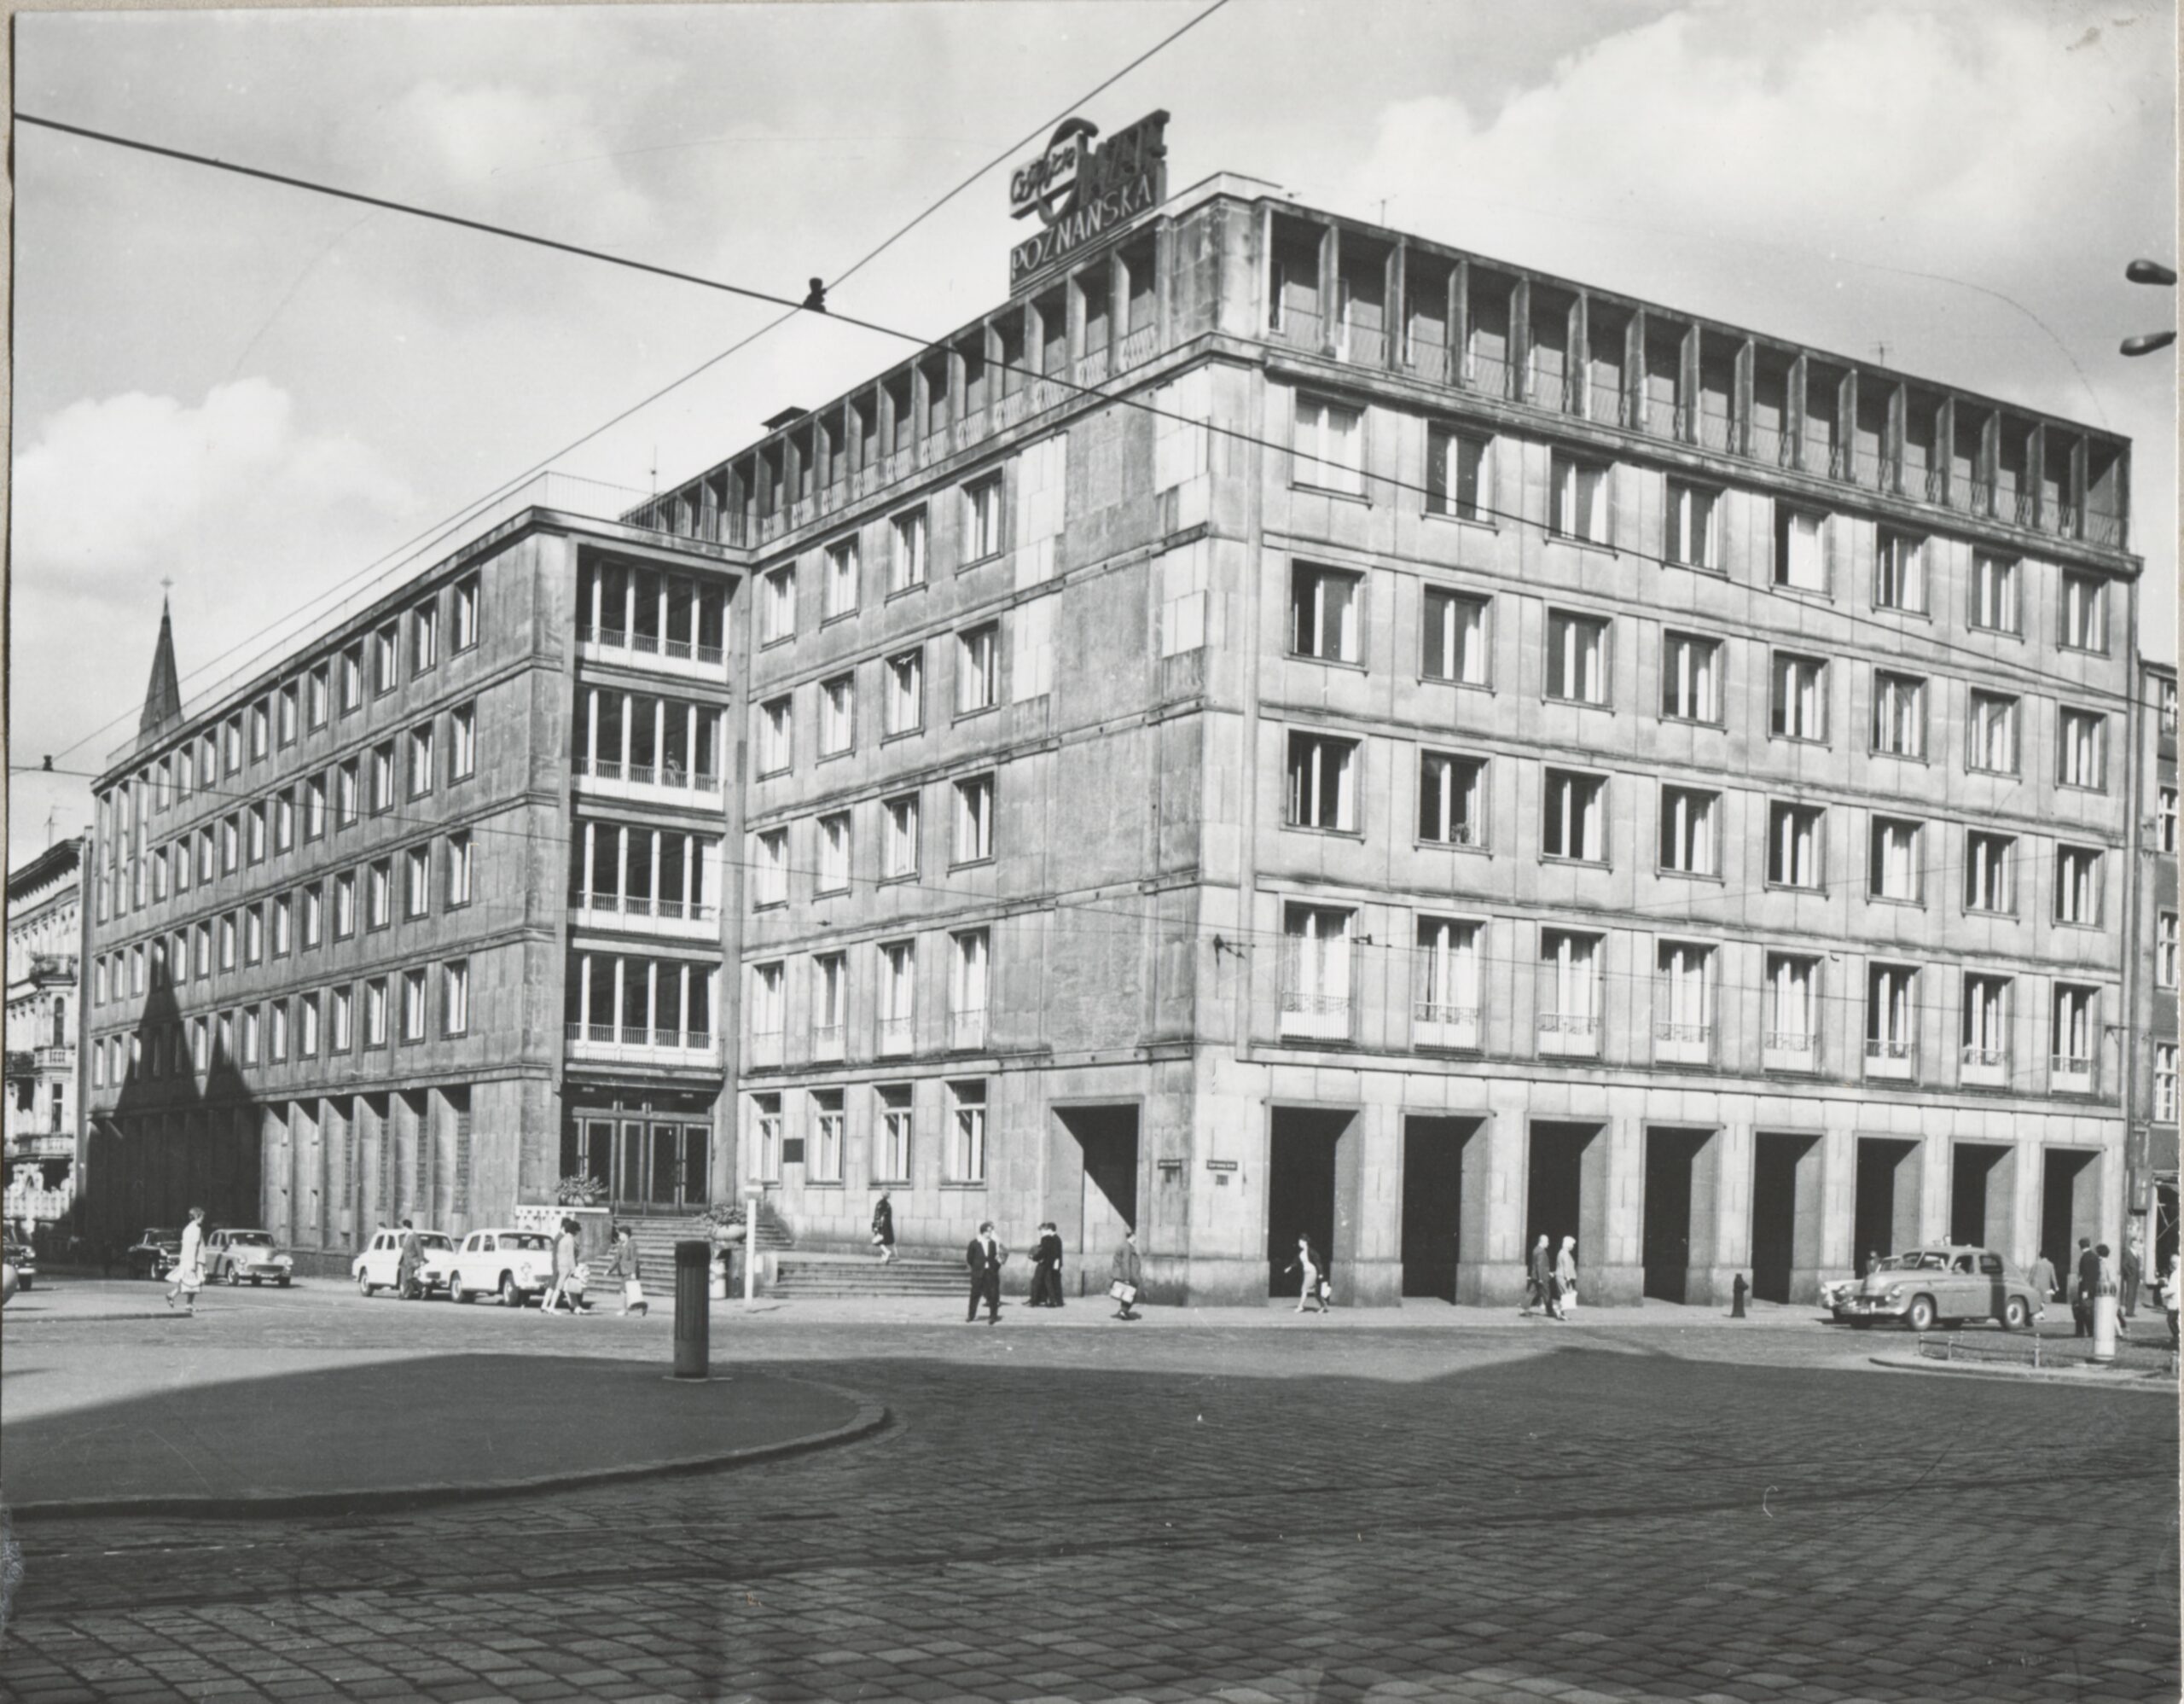
2. Władysław Czarnecki / regional headquarters of the Polish United Workers’ Party
The decision to build here the regional headquarters of the Workers’ Party was followed by a call for proposals for the building’s design. The winning project was submitted by Władysław Czarnecki (1895–1983), an eminent architect and urban planner, who in the 1930s headed the City Urban Planning Office and was behind e.g. the concept of urban greenery layout. His design of the building drew on European modernism. Erected at the turn of the 1950s, this two-winged, six-storey building matched the surrounding urban landscape. The entire façade was laid with eye-catching sandstone slabs. The0 characteristic features of the building include the forecourt before the main entrance and the arcades on the side of Św. Marcin Street, where glass panes were installed in the early 1990s. The building was part of a unique ‘power quarter’, which included the neighbouring Castle, which housed the Municipal National Council, and slightly later also the nearby Voivodeship Office building.
Learn more about the building’s history here.
Watch Professor Konrad Białecki’s lecture on the Regional Committee of the Polish United Workers’ here.
Gallery